A home can support changing needs while still feeling personal, welcoming, and familiar. Senior-friendly improvements start with the person who lives there: their routines, preferences, and priorities. For homeowners and families, the aim is to identify practical changes that support comfortable everyday use, then plan those changes with the right professionals. A thoughtful conversation is a better starting point than a standard package of products.
Start with the homeowner's daily routine
Walk through a normal day together. Ask which spaces feel comfortable and which activities have become inconvenient. Perhaps the bathroom entrance is awkward, a hallway feels dim, or frequently used items are hard to reach. Let the homeowner describe those experiences in their own words before discussing a design solution.
Agree on the highest priorities and the features the homeowner wants to keep. A familiar room arrangement, favorite finish, or comfortable place to sit may be just as important as a new fixture. Respecting those preferences makes the conversation collaborative and helps the resulting plan feel like an improvement to the person's own home.
Needs differ from household to household. When changes involve mobility, transfers, or other personal functional needs, an occupational therapist or another suitable professional can help inform the design brief. The contractor can then assess how those recommendations relate to the building, installation requirements, and project scope.
Plan a bathroom that feels comfortable and considered
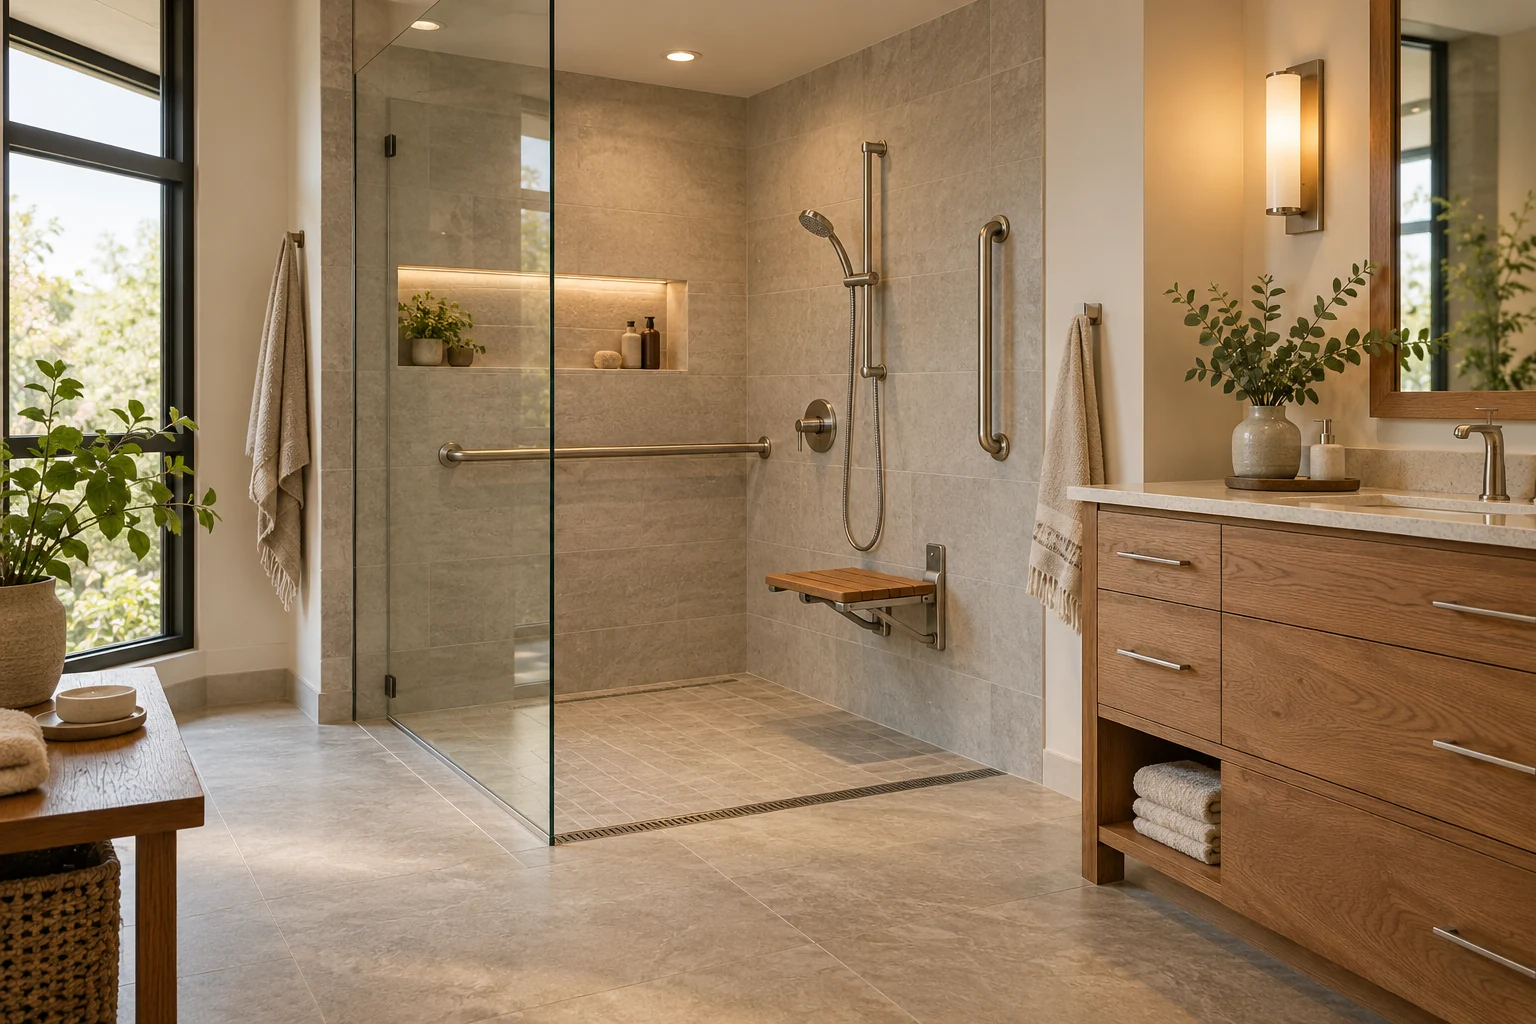
A walk-in shower is a useful option to discuss when a tub edge has become inconvenient. Review the entrance, drainage, available floor space, and how the person will actually use the shower. A photograph cannot establish that a layout will suit a particular homeowner, and every proposed configuration needs a proper assessment.
Grab bars can be selected in finishes that coordinate with faucets and other hardware. Their appearance matters, but their intended function and installation matter too. Have the appropriate professional determine suitable positioning and support. An ordinary towel rail should not be treated as a substitute for equipment designed for that purpose.
Think about the whole bathroom rather than a single product. Controls, storage, towel access, door movement, and the space around fixtures all affect the everyday experience. Coordinating those decisions early helps the finished room feel intentional and reduces the chance of discovering a practical conflict after installation.
- Discuss a walk-in shower suited to the homeowner and the existing room.
- Choose purpose-designed grab bars with suitable professional installation.
- Review access to controls, storage, towels, and frequently used items.
- Compare finishes together so practical improvements fit the home's style.
Look at doorways, lighting, and flooring together
A wider doorway may help when an existing opening makes movement awkward. Before changing it, review the surrounding structure, adjacent fixtures, door swing, and any applicable requirements. The usable route into and through a room matters as much as the opening itself, so assess the whole path rather than one isolated measurement.
Better lighting deserves attention in hallways, stairs, entrances, and bathrooms. Consider where light is needed and whether switches are convenient to use. The National Institute on Aging includes lighting and bathroom grab bars in its home safety guidance; the detailed design should still reflect the particular household and space.
For flooring, ask about products intended for the specific location, including wet areas where relevant. Slip resistance, transitions between rooms, maintenance, and installation should be discussed together. A floor's appearance does not tell the whole story, and no flooring choice removes the need to keep walking routes clear and well maintained.
Set priorities and plan the work around everyday life
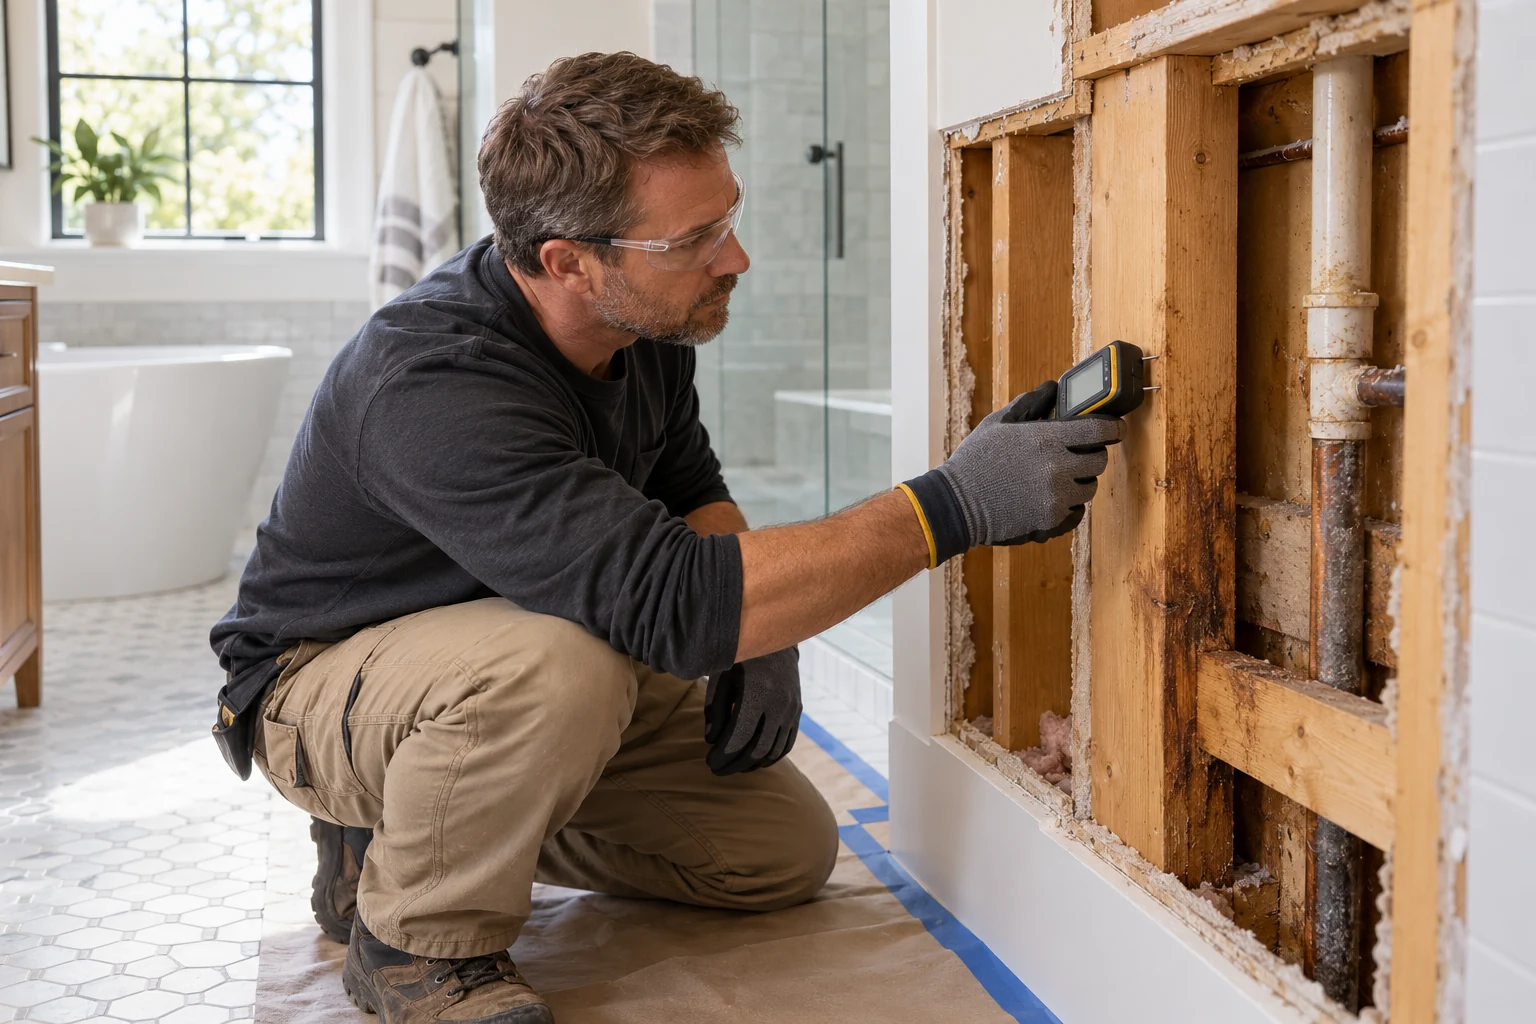
You do not have to tackle every improvement at once. Group the project into immediate priorities, changes that can be combined efficiently, and ideas to revisit later. Ask which decisions need to happen now, especially when work inside a wall or floor could affect a future improvement.
Talk about disruption before setting dates. If the home has only one bathroom, access during construction is a central planning issue. Agree on working hours, how the space will be protected, and who will communicate schedule changes. Include family members or other trusted contacts according to the homeowner's wishes.
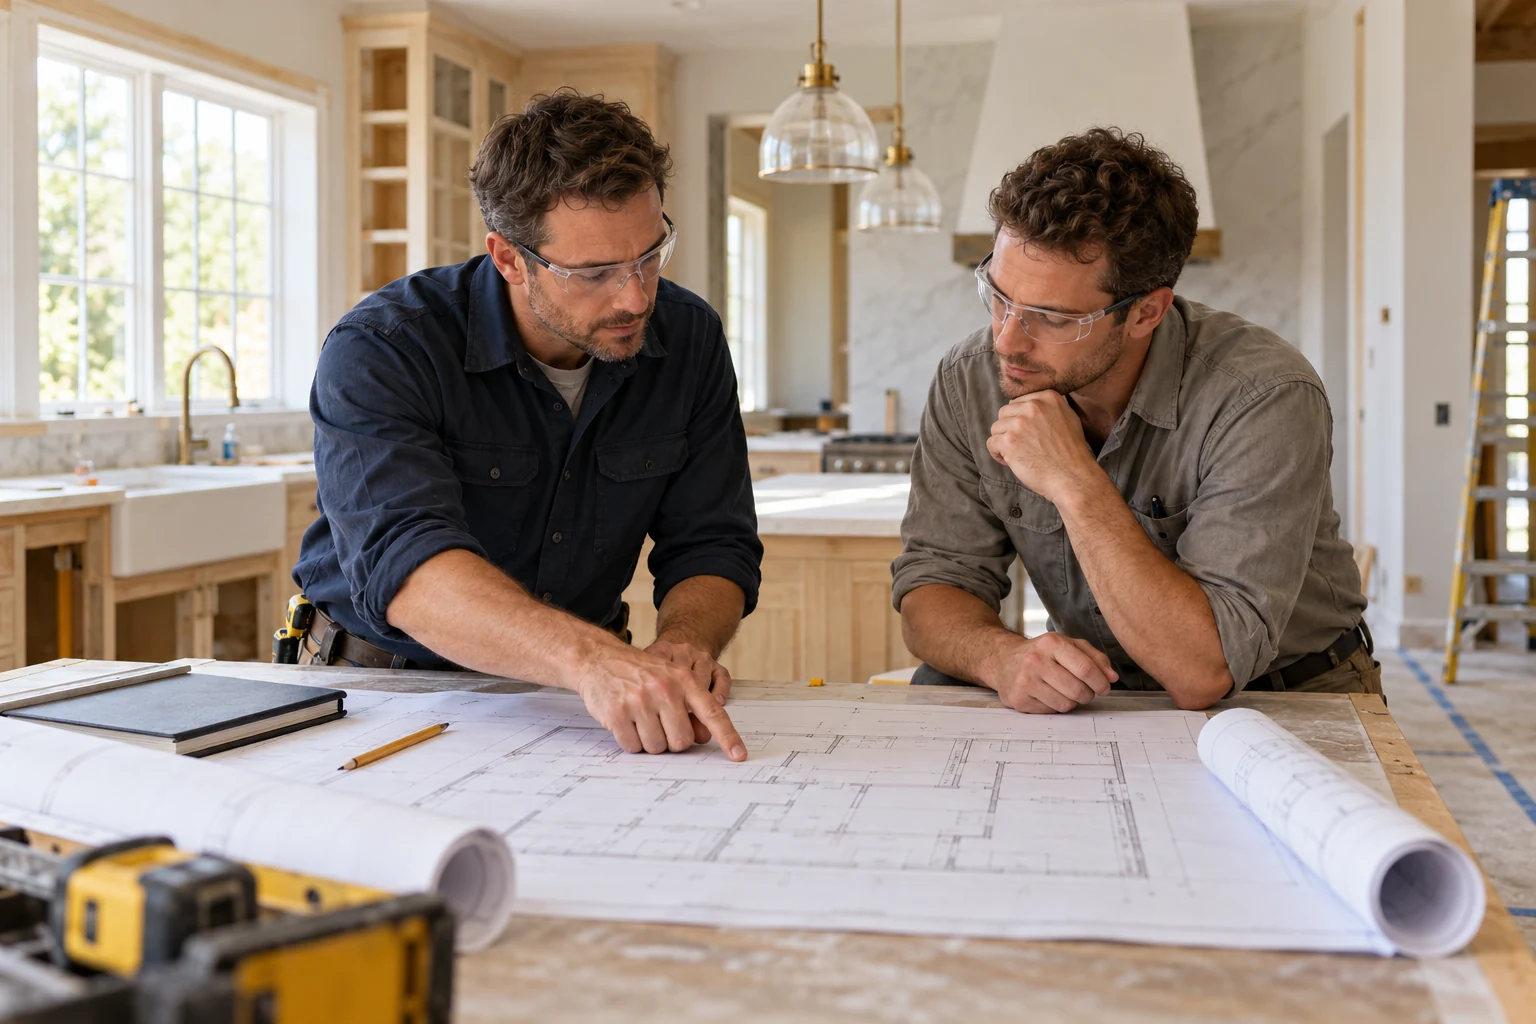
A useful proposal connects each improvement to a practical goal, describes the installation scope, and identifies decisions that are still open. That gives the homeowner and family a clear basis for comparing options. Bring your priorities and room photos to PartnersProBuild to begin a conversation about a more comfortable home.
Your starting point
Comfort, personal style, and thoughtful planning can belong in the same project. Start with the homeowner's needs and work through the practical details together. Which upgrade would make the biggest difference in your home?